8 Highland Avenue, Annapolis, MD 21403
- $650,000
- 3
- BD
- 2
- BA
- 780
- SqFt




- Sold Price
- $650,000
- List Price
- $650,000
- Closing Date
- Jun 24, 2026
- Days on Market
- 6
- Status
- CLOSED
- MLS#
- MDAA2145356
- Bedrooms
- 3
- Bathrooms
- 2
- Full Baths
- 2
- Living Area
- 780
- Lot Size (Acres)
- 0.17
- Style
- Cottage
- Year Built
- 1945
- County
- Anne Arundel
- School District
- Anne Arundel County Public Schools
Property Description
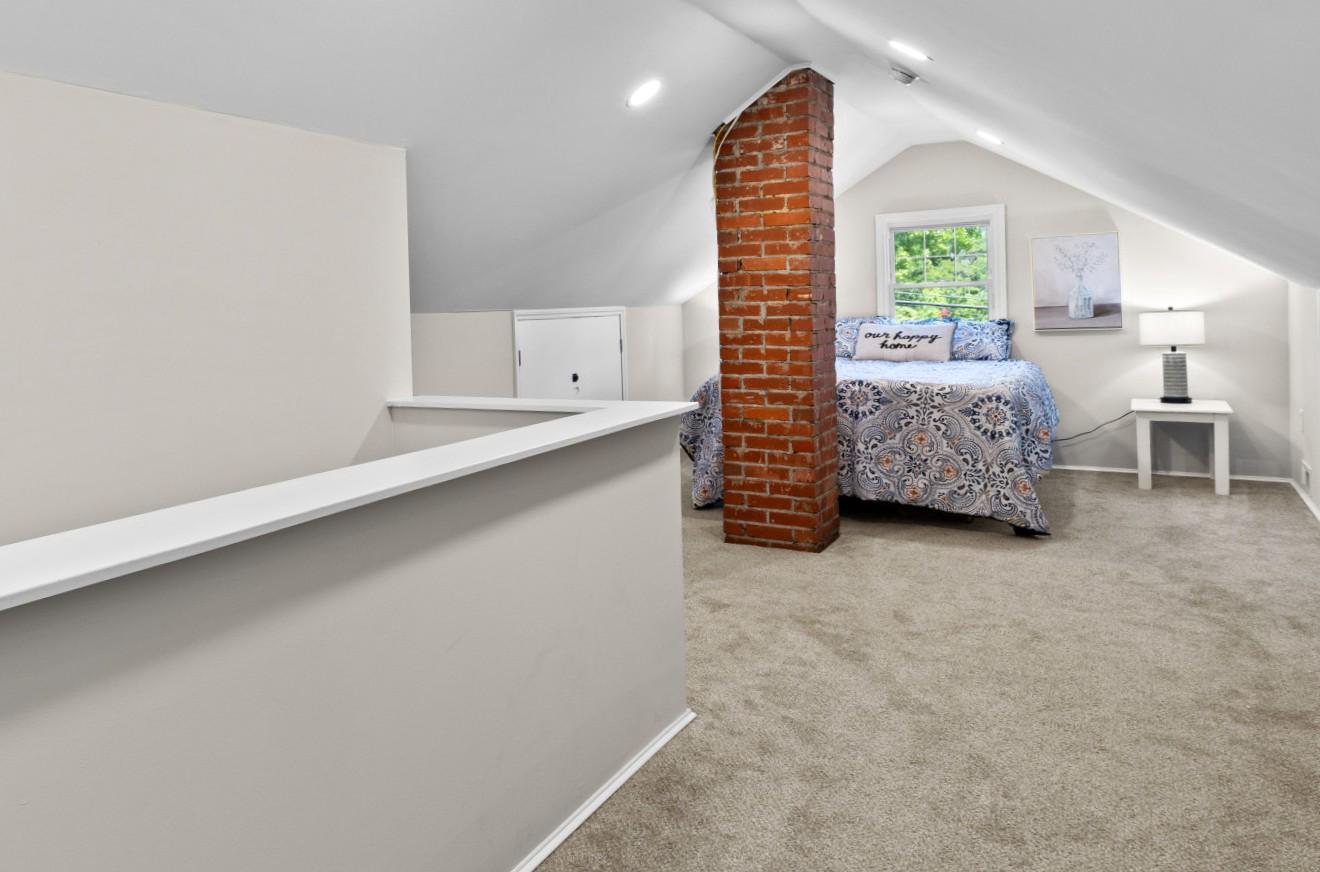
Charm abounds in this classic, updated Eastport Cottage. Light and Bright with LVT Flooring throughout the main level and a gorgeous, updated Chef's Kitchen with Granite and Stainless. Original Trim and Rounded Archways help maintain the original charm of the home. A finished upper level provides the 3rd Bedroom and the Lower, Walk-out Basement includes a Full Bath, Laundry and a Family/Rec Room and Flex space that could be a 4th Bedroom or Den/Study. A large Deck off the back for family living and entertaining overlooks a large, fenced back yard. Located in Eastport's Parkwood Community with its community Marina (Deep Water Slips) and Park on Back Creek. Also includes a community Boat Ramp for quick access to the Annapolis Harbour and the Bay. With easy access both to commuter routes and to downtown Annapolis with it's iconic waterfront, historic charm and popular restaurants and shops, this one is ready for you to move in and enjoy the lifestyle. Don't miss it.
Additional Information
- Subdivision
- Parkwood
- Taxes
- $6306
- Interior Features
- Dining Area, Floor Plan - Traditional, Kitchen - Country
- School District
- Anne Arundel County Public Schools
- Elementary School
- Eastport
- Middle School
- Annapolis
- High School
- Annapolis
- Flooring
- Carpet, Ceramic Tile, Luxury Vinyl Plank, Wood
- Heating
- Forced Air
- Heating Fuel
- Natural Gas
- Cooling
- Central A/C
- Roof
- Architectural Shingle
- Water
- Public
- Sewer
- Public Sewer
- Basement
- Yes
Mortgage Calculator
Listing courtesy of Long & Foster Real Estate, Inc.. Contact:
Selling Office: .