3806 Dorchester Road, Baltimore, MD 21215
- $620,000
- 11
- BD
- 7
- BA
- 4,050
- SqFt




- Sold Price
- $620,000
- List Price
- $624,999
- Closing Date
- Jul 24, 2026
- Days on Market
- 13
- Status
- CLOSED
- MLS#
- MDBA2220190
- Bedrooms
- 11
- Bathrooms
- 7
- Full Baths
- 6
- Half Baths
- 1
- Living Area
- 4,050
- Lot Size (Acres)
- 0.23
- Style
- Colonial
- Year Built
- 1936
- County
- Baltimore City
- School District
- Baltimore City Public Schools
Property Description
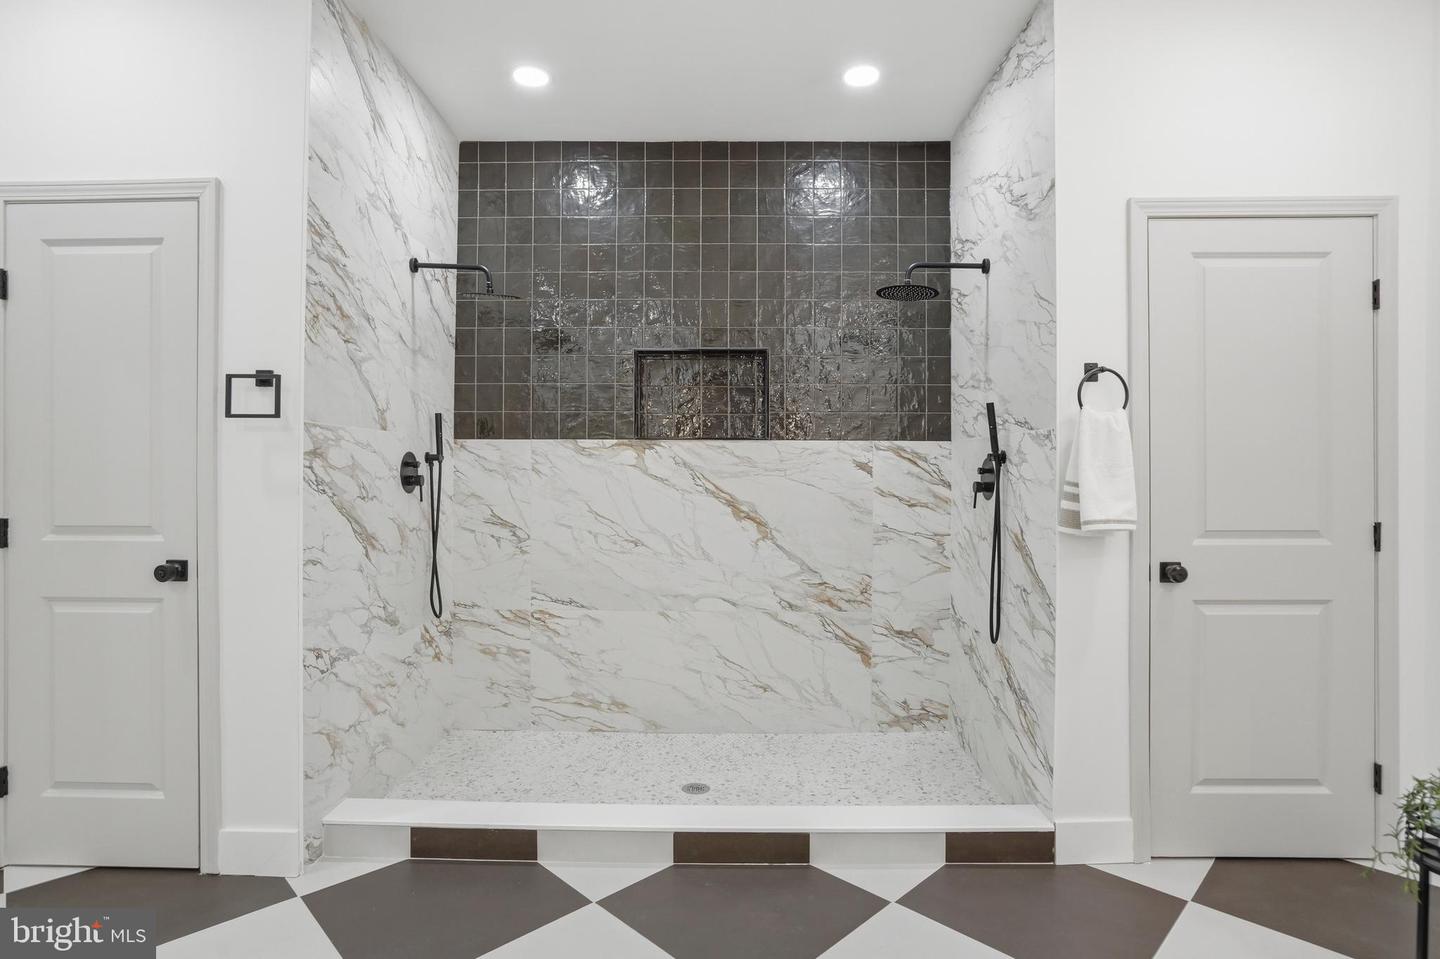
Buyer got cold feet after winning a bidding war! Their loss is your gain! Didn't even make it to inspections! Welcome to 3806 Dorchester Road, a fully renovated, large-scale residence offering over 5,600 square feet, 11 spacious bedrooms, and 6.5+ bathrooms, making it an exceptional opportunity for both large families and assisted living or healthcare use. Thoughtfully designed with comfort and functionality in mind, this home features generously sized living spaces, a first-floor en-suite bedroom, and a first-floor office, providing flexibility for guests, owners, or care needs. The stunning gourmet kitchen showcases natural oak wood cabinetry, blending warmth and elegance with everyday practicality, while the bathrooms are finished with custom, thoughtfully curated tile work that adds a refined, designer touch throughout. Step outside to a large rear deck, perfect for relaxing or entertaining, all within a fully renovated, turn-key property ready for immediate use. The home is equipped with all-new dual-zone HVAC, updated plumbing, and new electrical systems, offering efficiency and peace of mind for years to come. The exterior continues to impress with a private driveway that accommodates up to 6 vehicles along with a detached 2-car garage, providing rare convenience for larger households or operational needs. Whether you're looking for a spacious, move-in-ready home for a growing family or a property ideally suited for residential care or assisted living services, 3806 Dorchester Road delivers unmatched size, flexibility, and value in one remarkable package.
Additional Information
- Subdivision
- Ashburton
- Taxes
- $7207
- School District
- Baltimore City Public Schools
- Garage
- Yes
- Garage Spaces
- 2
- Heating
- Radiator
- Heating Fuel
- Natural Gas
- Cooling
- Central A/C, Ceiling Fan(s)
- Water
- Public
- Sewer
- Public Sewer
- Basement
- Yes
Mortgage Calculator
Listing courtesy of Keller Williams Legacy. Contact:
Selling Office: .