10041 Chartwell Manor Court, Potomac, MD 20854
- $1,732,000
- 5
- BD
- 6
- BA
- 4,668
- SqFt




- Sold Price
- $1,732,000
- List Price
- $1,700,000
- Closing Date
- Oct 31, 2025
- Days on Market
- 7
- Status
- CLOSED
- MLS#
- MDMC2168188
- Bedrooms
- 5
- Bathrooms
- 6
- Full Baths
- 4
- Half Baths
- 2
- Living Area
- 4,668
- Lot Size (Acres)
- 0.22
- Style
- Contemporary, Transitional
- Year Built
- 1992
- County
- Montgomery
- School District
- Montgomery County Public Schools
Property Description
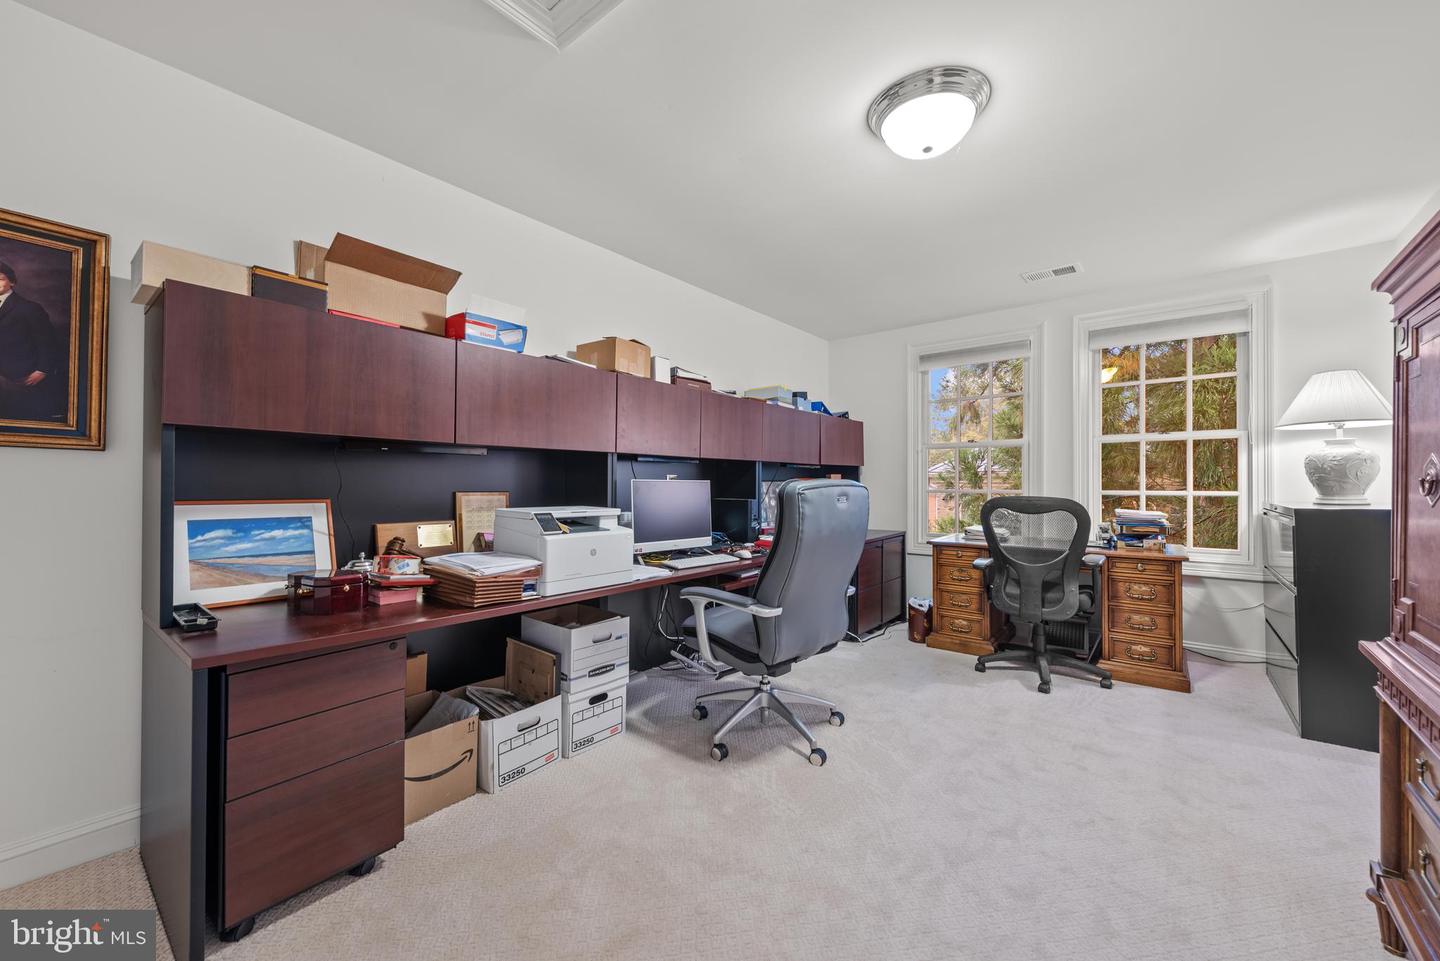
Welcome to Chartwell Village, nestled on one of Avenel’s most picturesque streets. This home impresses from the moment you arrive, offering elegance inside and out. Step through the grand foyer, where formal living and dining rooms are situated to the side, complemented by a spacious study. The heart of the home showcases double-story vaulted ceilings & large Palladium windows creating a dramatic sense of openness and light. The kitchen and breakfast nook flows seamlessly into the spectacular great room. Just a step away, you’ll find the serene primary suite with a luxurious ensuite bath. French doors from both the great room and the primary suite lead to a flagstone terrace, overlooking a private, fenced backyard ideal for outdoor living and relaxation. Upstairs, you’ll discover a spacious bedroom ensuite along with two additional bedrooms connected by a Jack & Jill bathroom. The expansive lower level offers even more living space, with a bright entertainment room and an additional powder room and private bedroom ensuite. Beautifully maintained and thoughtfully designed, this home also includes a full-house generator for year-round comfort. Enjoy the many amenities Avenel offers, including walking and biking paths, a community pool, tennis and pickleball courts, and a community center. You'll also be just moments away from the canal, shops and dining of Potomac Village. This is an incredible home you won't want to miss!
Additional Information
- Subdivision
- Avenel
- Taxes
- $14164
- HOA Fee
- $454
- HOA Frequency
- Monthly
- Interior Features
- Bathroom - Walk-In Shower, Bathroom - Tub Shower, Bathroom - Soaking Tub, Built-Ins, Breakfast Area, Carpet, Cedar Closet(s), Ceiling Fan(s), Central Vacuum, Chair Railings, Combination Dining/Living, Combination Kitchen/Living, Crown Moldings, Entry Level Bedroom, Family Room Off Kitchen, Floor Plan - Traditional, Formal/Separate Dining Room, Kitchen - Eat-In, Kitchen - Gourmet, Kitchen - Island, Primary Bath(s), Recessed Lighting, Skylight(s), Upgraded Countertops, Wainscotting, Walk-in Closet(s), Window Treatments, Wood Floors
- Amenities
- Baseball Field, Basketball Courts, Bike Trail, Club House, Common Grounds, Dog Park, Golf Course Membership Available, Jog/Walk Path, Picnic Area, Pool - Outdoor, Soccer Field, Tennis Courts, Tot Lots/Playground, Security
- School District
- Montgomery County Public Schools
- Elementary School
- Seven Locks
- Middle School
- Cabin John
- High School
- Winston Churchill
- Fireplaces
- 2
- Fireplace Description
- Fireplace - Glass Doors, Gas/Propane, Wood
- Flooring
- Carpet, Ceramic Tile, Hardwood
- Garage
- Yes
- Garage Spaces
- 2
- Exterior Features
- BBQ Grill, Extensive Hardscape, Exterior Lighting, Flood Lights, Street Lights
- Community Amenities
- Baseball Field, Basketball Courts, Bike Trail, Club House, Common Grounds, Dog Park, Golf Course Membership Available, Jog/Walk Path, Picnic Area, Pool - Outdoor, Soccer Field, Tennis Courts, Tot Lots/Playground, Security
- View
- Courtyard, Street
- Heating
- Central, Heat Pump(s)
- Heating Fuel
- Natural Gas
- Cooling
- Central A/C, Ceiling Fan(s), Heat Pump(s)
- Roof
- Architectural Shingle
- Utilities
- Cable TV, Phone Connected
- Water
- Public
- Sewer
- Public Sewer
- Basement
- Yes
Mortgage Calculator
Listing courtesy of Long & Foster Real Estate, Inc.. Contact:
Selling Office: .