5704 Mossrock Drive, North Bethesda, MD 20852
- $1,300,000
- 5
- BD
- 4
- BA
- 2,766
- SqFt




- Sold Price
- $1,300,000
- List Price
- $1,395,000
- Closing Date
- Feb 09, 2026
- Days on Market
- 75
- Status
- CLOSED
- MLS#
- MDMC2201608
- Bedrooms
- 5
- Bathrooms
- 4
- Full Baths
- 3
- Half Baths
- 1
- Living Area
- 2,766
- Lot Size (Acres)
- 0.49
- Style
- Colonial
- Year Built
- 1981
- County
- Montgomery
- School District
- Montgomery County Public Schools
Property Description
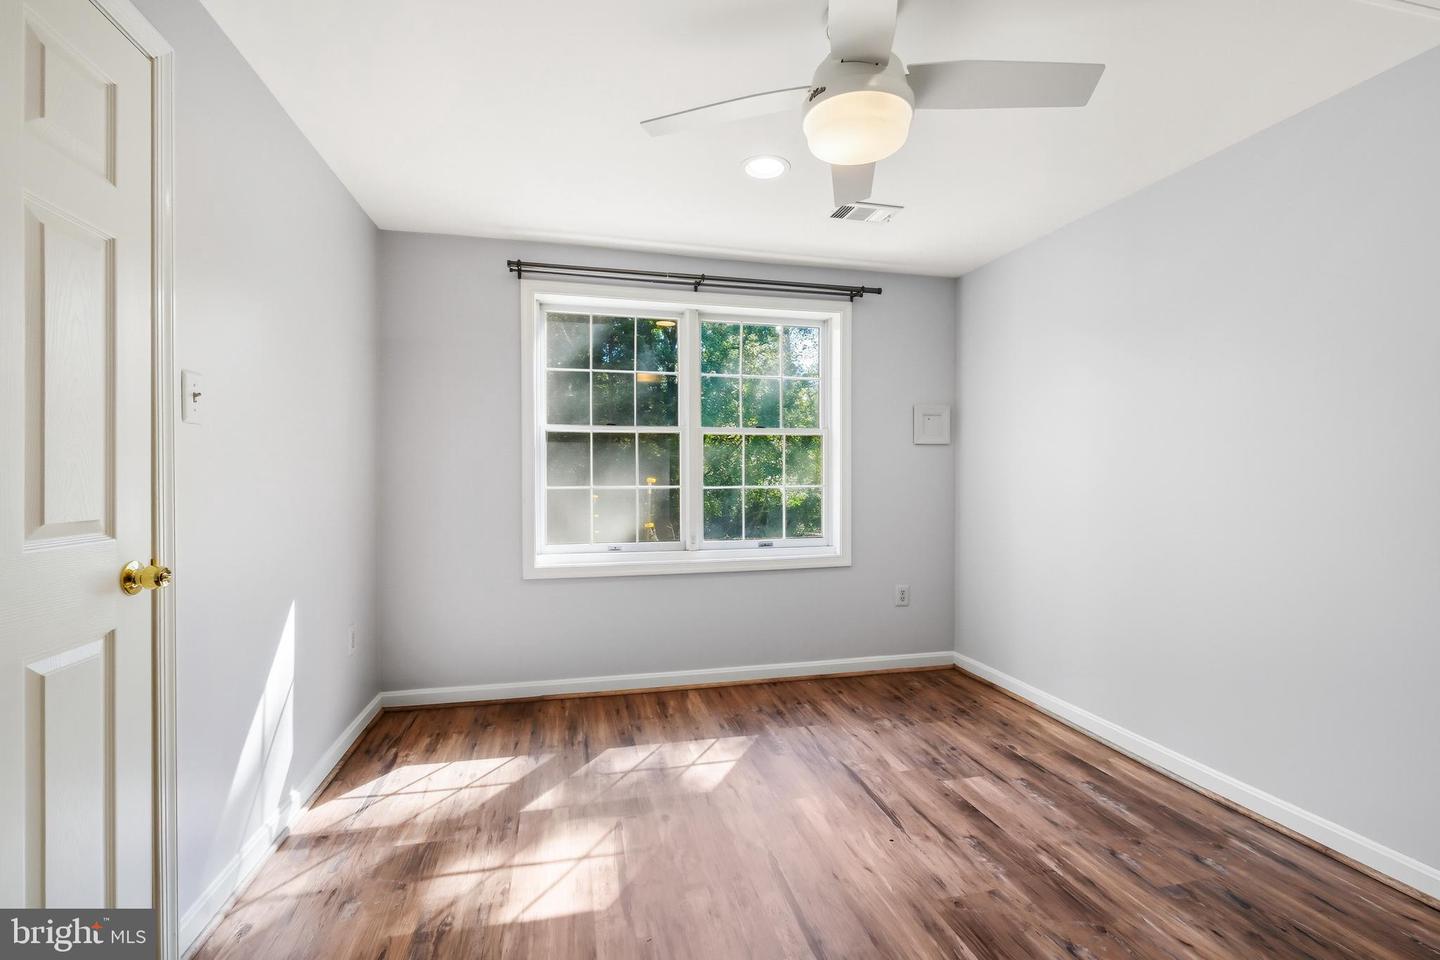
PRICE IMPROVEMENT: Welcome to this exquisite five-bedroom, three-and-a-half-bath home in the highly sought-after Timberlawn subdivision located on a quiet cul de sac. Thoughtfully updated with newly refinished flooring and fresh paint, this residence combines modern sophistication with timeless charm with hardwood floors throughout the main and upper level. Flooded with natural light, the main level features a refined office, a spacious dining room, formal living room, mud room, powder room and an open-concept kitchen with stainless steel high end appliances and quartz countertops that flows into the cozy family room featuring a wood-burning fireplace and built in bar with quartz countertop and under mount sink. Seamless access to an expansive wood deck overlooking a serene, private yard is perfect for both relaxation and entertaining. Upstairs, the primary suite is a serene retreat with spacious walk-in closets, sitting room and ensuite bath with a soaking tub, a walk-in shower, double vanities and laundry room. To complete the upper level are three generous size bedrooms and a fully renovated hall bath. The fully finished walk out lower level provides incredible versatility, offering a second kitchen, laundry room, generous recreation area, ample storage, and a bedroom with a full bathroom—ideal for guests, a home gym, or a creative workspace. Additional highlights of this exceptional property includes new Geo Thermal HVAC, new hot water heater, a newer roof and gutters and an oversized two-car garage with custom painted flooring. Perfectly situated next to North Bethesda Market, this home offers unparalleled location to top-tier amenities, including Whole Foods, Starbucks, CVS, China Garden, and Seasons 52. Residents enjoy exclusive neighborhood access to Pembroke Pool, featuring three pools, four tennis courts (including a pickleball court), and a tot lot. Just minutes away, Pike & Rose provides a vibrant mix of upscale dining, shopping, and entertainment. Outdoor enthusiasts will love the seamless access to the Bethesda Trolley Trail, a picturesque six-mile walking and biking path. The home is also steps from Timberlawn Local Park, which boasts a basketball court, two soccer fields, picnic areas, and a playground. Commuters will appreciate the unbeatable convenience—to the Grosvenor Metro and the renowned Strathmore Hall and Music Center, with effortless access to I-270, I-495, Rockville Pike, and just five miles from the Washington, D.C. border. Thoughtfully designed for both comfort and style, this rare gem offers a coveted lifestyle in one of the area's most sought-after communities.
Additional Information
- Subdivision
- Timberlawn
- Taxes
- $14641
- HOA Fee
- $155
- HOA Frequency
- Annually
- Interior Features
- Kitchen - Country, Dining Area, Primary Bath(s), Wet/Dry Bar
- Amenities
- Tennis Courts, Tot Lots/Playground
- School District
- Montgomery County Public Schools
- Elementary School
- Garrett Park
- Middle School
- Tilden
- High School
- Walter Johnson
- Fireplaces
- 1
- Garage
- Yes
- Garage Spaces
- 2
- Exterior Features
- Underground Lawn Sprinkler
- Community Amenities
- Tennis Courts, Tot Lots/Playground
- View
- Trees/Woods
- Heating
- Forced Air
- Heating Fuel
- Natural Gas
- Cooling
- Central A/C
- Roof
- Composite
- Water
- Public
- Sewer
- Public Sewer
- Basement
- Yes
Mortgage Calculator
Listing courtesy of The Agency DC. Contact:
Selling Office: .