46 Stone Ridge Drive, Dover, DE 19901
- $535,000
- 5
- BD
- 5
- BA
- 3,111
- SqFt




- Sold Price
- $535,000
- List Price
- $535,000
- Closing Date
- Jul 30, 2026
- Days on Market
- 8
- Status
- CLOSED
- MLS#
- DEKT2048198
- Bedrooms
- 5
- Bathrooms
- 5
- Full Baths
- 4
- Half Baths
- 1
- Living Area
- 3,111
- Lot Size (Acres)
- 0.25
- Style
- Contemporary
- Year Built
- 2006
- County
- Kent
- School District
- Caesar Rodney
Property Description
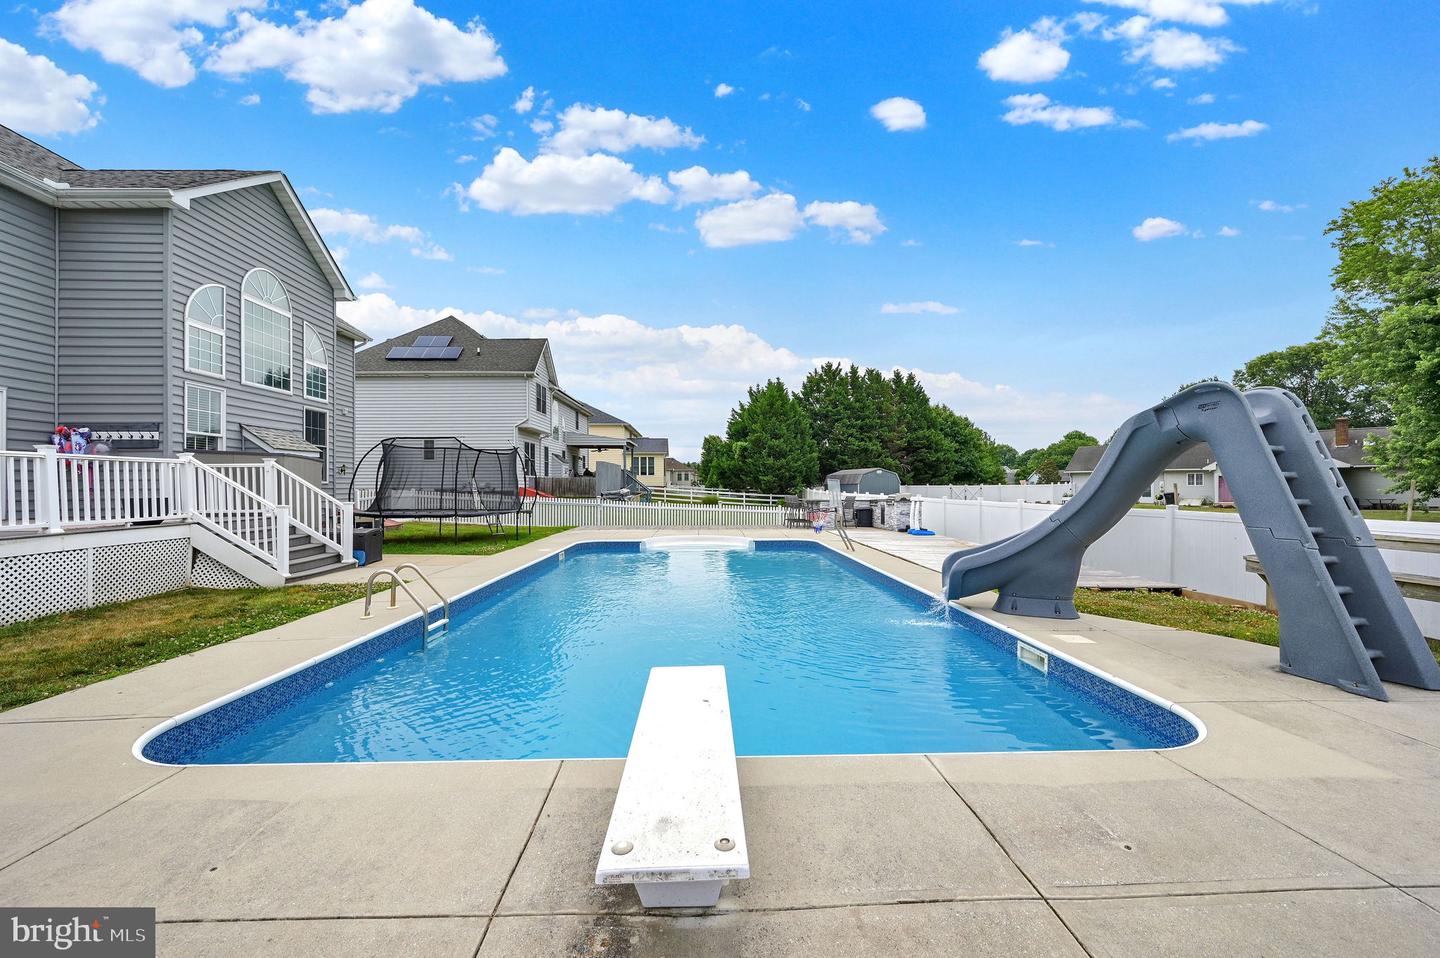
Welcome to 46 Stone Ridge Drive in Dover, Delaware—an exceptional home offering space, style, and resort-style outdoor living! This impressive 5-bedroom, 4 full bathroom, and 1 half bath home is thoughtfully designed for both everyday living and entertaining. Step inside to find updated paint throughout and brand-new flooring across the entire first floor, creating a fresh and modern feel. The spacious layout flows seamlessly, highlighted by a cozy gas fireplace that anchors the main living area. The kitchen is both functional and inviting, featuring an enlarged pantry for added storage and convenience. A fully renovated laundry room adds both style and practicality to your daily routine. Upstairs and throughout the home, generously sized bedrooms provide comfort for everyone, while bathrooms are upgraded with fan/light/heat combinations for added luxury. The finished basement expands your living space even further, complete with a private bedroom, full bathroom, and ample storage—perfect for guests, an in-law suite, or additional living space. Step outside to your own private oasis! The backyard is designed for entertaining, featuring a beautiful outdoor entertainment area with a built-in kitchen, a saltwater in-ground pool with slide, pool heater, and brand-new pool equipment—perfect for summer gatherings and relaxing weekends at home. Additional highlights include updated blinds throughout and an extended driveway offering plenty of parking. This home truly has it all—space, upgrades, and an unbeatable outdoor setup. Schedule your private tour today and experience everything 46 Stone Ridge Drive has to offer!
Additional Information
- Area
- Caesar Rodney (30803)
- Subdivision
- Stoneridge
- Taxes
- $1782
- HOA Fee
- $200
- HOA Frequency
- Annually
- School District
- Caesar Rodney
- High School
- Caesar Rodney
- Flooring
- Carpet, Hardwood, Luxury Vinyl Plank, Tile/Brick
- Garage
- Yes
- Garage Spaces
- 2
- Pool Description
- In Ground, Heated, Fenced
- Heating
- Forced Air
- Heating Fuel
- Natural Gas
- Cooling
- Central A/C, Ceiling Fan(s)
- Roof
- Architectural Shingle, Pitched
- Water
- Public
- Sewer
- Public Sewer
- Basement
- Yes
Mortgage Calculator
Listing courtesy of Keller Williams Realty. Contact:
Selling Office: .