313 Potter Lane, Rockville, MD 20850
- $725,000
- 4
- BD
- 4
- BA
- 2,100
- SqFt




- Sold Price
- $725,000
- List Price
- $725,000
- Closing Date
- Jan 30, 2026
- Days on Market
- 7
- Status
- CLOSED
- MLS#
- MDMC2211690
- Bedrooms
- 4
- Bathrooms
- 4
- Full Baths
- 3
- Half Baths
- 1
- Living Area
- 2,100
- Lot Size (Acres)
- 0.03
- Style
- Colonial
- Year Built
- 2002
- County
- Montgomery
- School District
- Montgomery County Public Schools
Property Description
Welcome to 313 Potter Lane! This Gorgeous 4 level townhome is sure to Impress You! This beautiful home features 4 Bedrooms & 3 and a half bathrooms & a fabulous location. As you enter this Brickfront end-unit enjoy the gorgeous updated hardwood floors, a convenient office/bedroom with French Doors & a large closet. This level also has a convenient coat closet & provides access to the spacious two-car garage. The main living space is bright & sunny with loads of windows, gleaming hardwood floors, a gas fireplace which is the focal point in the living room with built-in shelves on either side & crown molding. This level also has a convenient powder room, a spacious dining area with crown molding & chair rails which leads to the modern kitchen featuring an island, granite countertops, stainless steel appliances, built-in microwave, gas stove, a convenient pantry, 42 inch white cabinets, recessed lighting, a spacious eating-area & a sliding glass door leading to an outdoor deck! The upper level features brand new decorator carpeting, a primary bedroom with vaulted ceilings, hardwood floors, recessed lighting , a large walk-in closet & an attached bathroom with a large double sink vanity, ceramic tile floors, soaking tub & separate shower. This level also has a second bedroom with a walk-in closet & loads of windows, a second full bathroom with a tub/shower, a linen closet & convenient laundry room which complete this floor. The top floor has a huge bedroom with dramatic vaulted ceilings, brand new decorator carpeting , 2 dormer windows with built-in cabinets, a double closet, utility room with extra storage, recessed lighting & an attached bathroom with ceramic tile floors, a large vanity & a full tub/shower. This well-maintained home features many updates including fresh paint throughout, brand new carpeting on 2 levels, gorgeous updated wood flooring on first & second floors & primary bedroom, updated Rheem hot water heater in 2016, Carrier HVAC approx. 2017, Lennox HVAC updated 2022, Trek Decking replaced approx. 5 years ago, kitchen appliances updated approx. 2018 & Washer/Dryer approx. 2 years old
Additional Information
- Subdivision
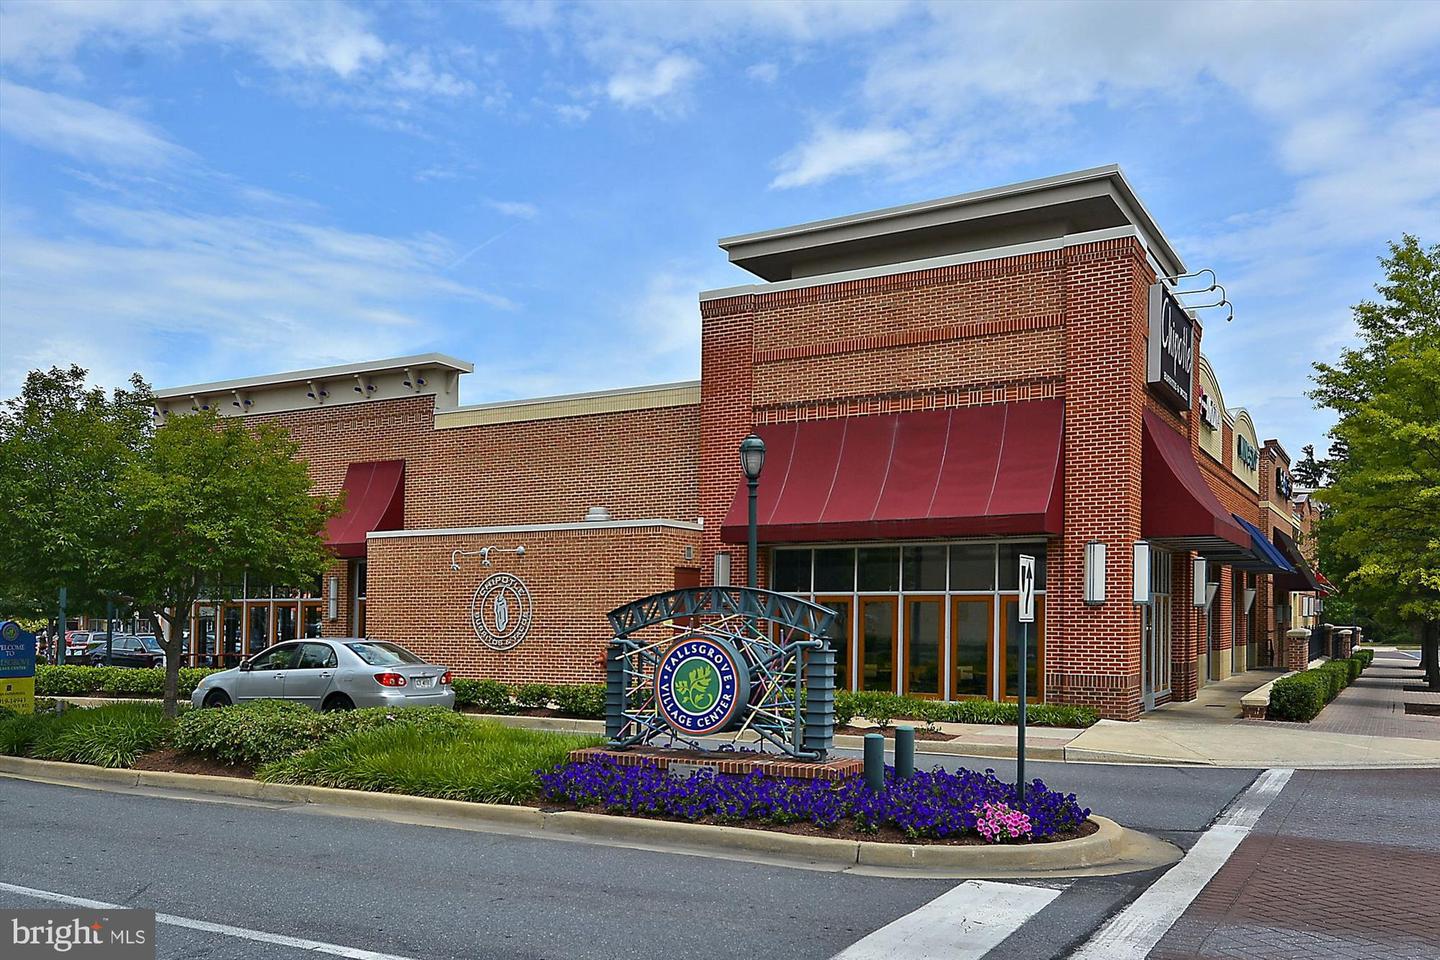
- Fallsgrove
- Taxes
- $9192
- HOA Fee
- $325
- HOA Frequency
- Quarterly
- Interior Features
- Bathroom - Soaking Tub, Bathroom - Tub Shower, Breakfast Area, Built-Ins, Carpet, Chair Railings, Crown Moldings, Dining Area, Entry Level Bedroom, Floor Plan - Open, Kitchen - Island, Pantry, Recessed Lighting, Sprinkler System, Walk-in Closet(s), Window Treatments, Wood Floors
- Amenities
- Common Grounds, Community Center, Jog/Walk Path, Party Room, Pool - Outdoor, Tot Lots/Playground, Fitness Center
- School District
- Montgomery County Public Schools
- Fireplaces
- 1
- Fireplace Description
- Mantel(s)
- Flooring
- Engineered Wood, Carpet
- Garage
- Yes
- Garage Spaces
- 2
- Community Amenities
- Common Grounds, Community Center, Jog/Walk Path, Party Room, Pool - Outdoor, Tot Lots/Playground, Fitness Center
- Heating
- Forced Air
- Heating Fuel
- Natural Gas
- Cooling
- Central A/C, Ceiling Fan(s)
- Water
- Public
- Sewer
- Public Sewer
Mortgage Calculator
Listing courtesy of Realty 2000 Plus, Inc.. Contact:
Selling Office: .