5809 Nicholson Lane Unit #13, North Bethesda, MD 20852
- $580,000
- 2
- BD
- 3
- BA
- 1,266
- SqFt




- Sold Price
- $580,000
- List Price
- $590,000
- Closing Date
- May 27, 2026
- Days on Market
- 137
- Status
- CLOSED
- MLS#
- MDMC2210238
- Bedrooms
- 2
- Bathrooms
- 3
- Full Baths
- 2
- Half Baths
- 1
- Living Area
- 1,266
- Style
- 10000001217
- Year Built
- 1991
- County
- Montgomery
- School District
- Montgomery County Public Schools
Property Description
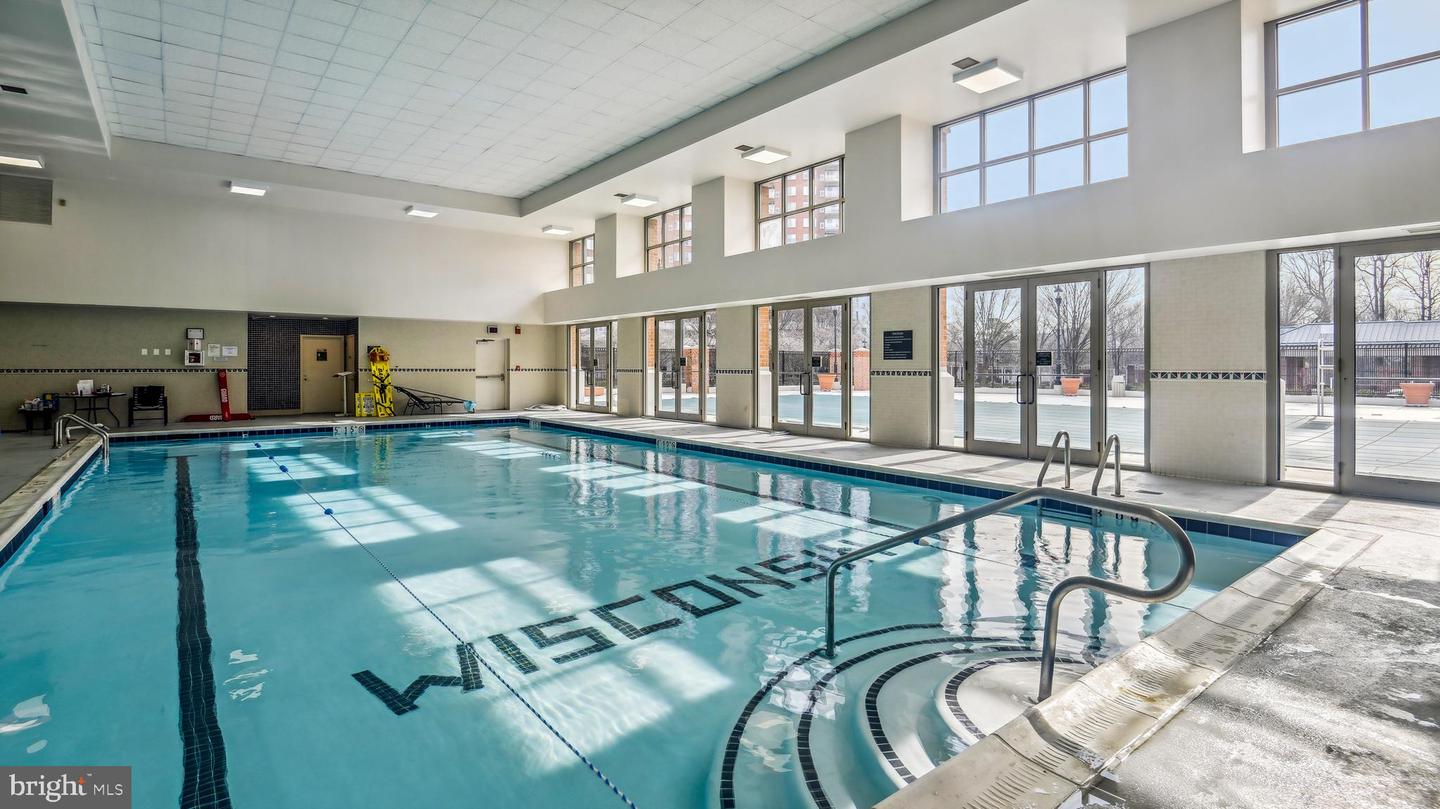
Welcome to The Wisconsin- North Bethesda's premier luxury high rise community. This sun filled unit has been completely renovated from top to bottom!! Attention to design detail is evident throughout this sparkling renovation. From the moment you enter this wonderful 2 bedroom, 2.5 bath condo be prepared to be amazed by the 9' ceilings, new cabinets, quartz countertops, appliances, bathrooms, lighting, paint and flooring!! You need only to unpack your boxes. The generous layout boasts a welcoming foyer entry, separate dining room, table space kitchen, living room opening to private balcony, and in unit washer/dryer. The Wisconsin is a 24 hour gated community featuring front desk, indoor and outdoor pools, community room, card room, state of the art fitness center, on site management, outdoor garden areas! The sale includes a separately deeded parking space, T1-36 and storage unit. Located within minutes to North Bethesda Metro, Pike & Rose, Whole Food, Strathmore Art Center, I 495 and major routes to downtown Bethesda and DC. This home offers a remarkable blend of luxury, lifestyle, and location. Don't wait see it today!
Additional Information
- Subdivision
- The Wisconsin Codm
- Building Name
- The Wisconsin Codm
- Taxes
- $5225
- Condo Fee
- $964
- Interior Features
- Bathroom - Walk-In Shower, Breakfast Area, Combination Dining/Living, Crown Moldings, Elevator, Entry Level Bedroom, Floor Plan - Open, Kitchen - Eat-In, Kitchen - Gourmet, Kitchen - Table Space, Pantry, Sprinkler System, Upgraded Countertops, Walk-in Closet(s), Window Treatments
- Amenities
- Club House, Common Grounds, Elevator, Exercise Room, Extra Storage, Fitness Center, Gated Community, Jog/Walk Path, Library, Meeting Room, Party Room, Pool - Indoor, Security, Tennis Courts, Pool - Outdoor, Racquet Ball, Reserved/Assigned Parking, Storage Bin
- School District
- Montgomery County Public Schools
- Flooring
- Luxury Vinyl Plank, Marble
- Garage
- Yes
- Garage Spaces
- 1
- Exterior Features
- Sidewalks
- Community Amenities
- Club House, Common Grounds, Elevator, Exercise Room, Extra Storage, Fitness Center, Gated Community, Jog/Walk Path, Library, Meeting Room, Party Room, Pool - Indoor, Security, Tennis Courts, Pool - Outdoor, Racquet Ball, Reserved/Assigned Parking, Storage Bin
- Heating
- Heat Pump - Electric BackUp
- Heating Fuel
- Electric
- Cooling
- Central A/C
- Water
- Public
- Sewer
- Public Sewer
Mortgage Calculator
Listing courtesy of Long & Foster Real Estate, Inc.. Contact:
Selling Office: .