6812 Osborne Hill Drive, Upper Marlboro, MD 20772
- $1,150,000
- 4
- BD
- 5
- BA
- 5,016
- SqFt




- Sold Price
- $1,150,000
- List Price
- $1,169,000
- Closing Date
- May 08, 2026
- Days on Market
- 79
- Status
- CLOSED
- MLS#
- MDPG2187044
- Bedrooms
- 4
- Bathrooms
- 5
- Full Baths
- 4
- Half Baths
- 1
- Living Area
- 5,016
- Lot Size (Acres)
- 2.01
- Style
- Traditional
- Year Built
- 2014
- County
- Prince Georges
- School District
- Prince George's County Public Schools
Property Description
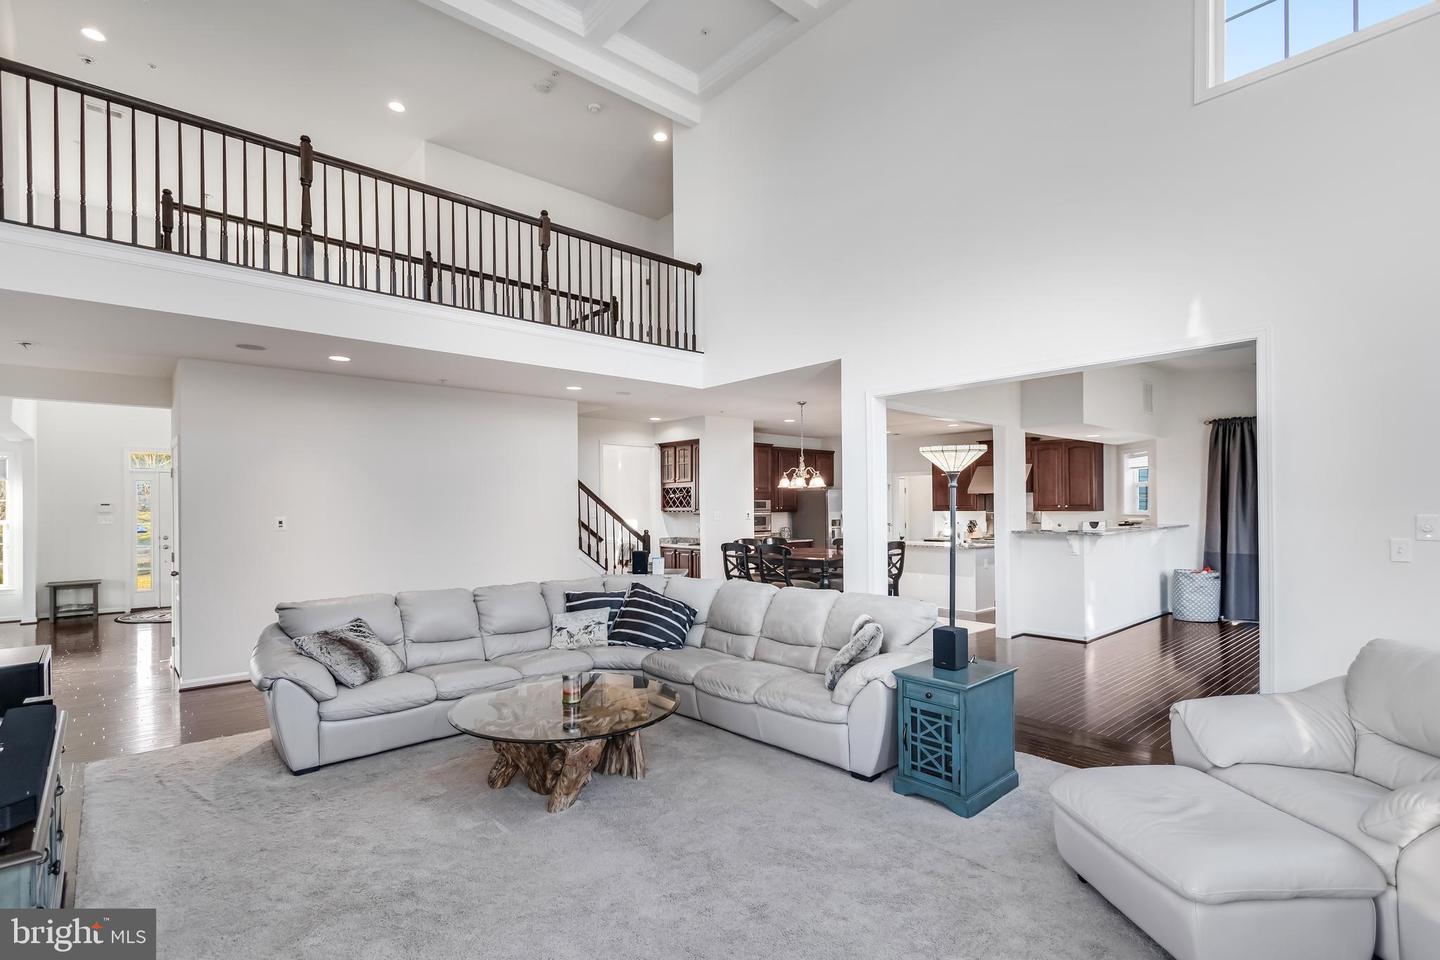
Gracious estate living awaits at 6812 Osborne Hill Drive, an impressive residence offering over 7,000 square feet of refined living space on a serene, expansive lot in one of Upper Marlboro’s most desirable enclaves. From the moment you enter the grand two-story foyer, the home conveys scale, elegance, and thoughtful design. The main level features rich hardwood floors, soaring ceilings, and a flowing layout ideal for both everyday living and entertaining. A professional chef’s kitchen anchors the home with generous prep space, high-end appliances, and an oversized island, seamlessly opening to the sun-filled great room and a beautiful sunroom overlooking the grounds. A private office on the main level offers flexibility for remote work or additional living needs. Upstairs, the lavish owner’s suite is a true retreat, complete with a spacious sitting room, multiple walk-in closets, and a spa-inspired bath with dual vanities, soaking tub, and separate shower. Three additional generously sized bedrooms include ensuite and Jack-and-Jill bath arrangements, providing comfort and privacy for all. The walk-out lower level is designed for enjoyment and versatility, featuring a large recreation room, dedicated theater room, full bath, workroom, and abundant storage, with a generously sized unfinished area offering excellent potential for an additional bedroom or guest suite. Outdoors, the property offers a peaceful setting with rear fencing, an irrigation system, and room to relax or gather, complemented by a side-load three-car garage. Conveniently located near Woodmore Towne Centre, National Harbor, and major commuter routes, with easy access to Washington, DC, Joint Base Andrews, and surrounding employment hubs, this exceptional home delivers estate-style living with everyday convenience.
Additional Information
- Subdivision
- Windsong-Plat 1>
- Taxes
- $13498
- HOA Fee
- $217
- HOA Frequency
- Quarterly
- School District
- Prince George's County Public Schools
- High School
- Dr. Henry A. Wise, Jr.
- Fireplaces
- 1
- Garage
- Yes
- Garage Spaces
- 3
- Heating
- Forced Air
- Heating Fuel
- Natural Gas
- Cooling
- Central A/C, Ceiling Fan(s)
- Roof
- Shingle
- Water
- Public
- Sewer
- Public Sewer
- Basement
- Yes
Mortgage Calculator
Listing courtesy of Long & Foster Real Estate, Inc.. Contact:
Selling Office: .