12400 Lusbys Lane, Brandywine, MD 20613
- $1,095,802
- 5
- BD
- 4
- BA
- 2,738
- SqFt




- Sold Price
- $1,095,802
- List Price
- $1,045,990
- Closing Date
- May 11, 2026
- Days on Market
- 131
- Status
- CLOSED
- MLS#
- MDPG2181422
- Bedrooms
- 5
- Bathrooms
- 4
- Full Baths
- 3
- Half Baths
- 1
- Living Area
- 2,738
- Lot Size (Acres)
- 0.49
- Style
- Craftsman
- Year Built
- 2025
- County
- Prince Georges
- School District
- Prince George's County Public Schools
Property Description
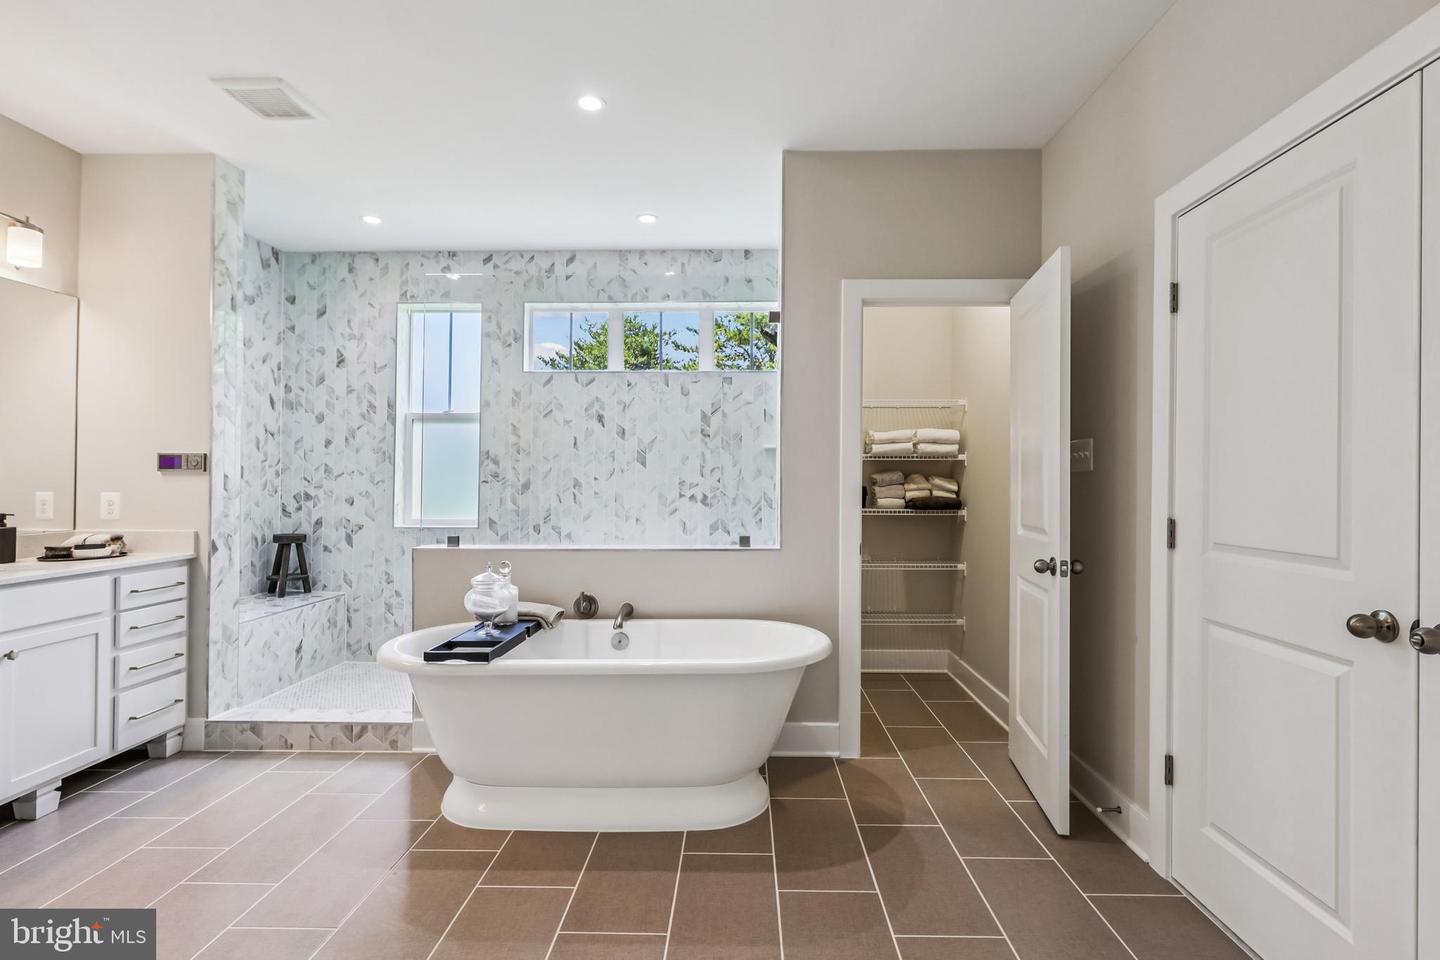
Presenting the Annapolis Builder Model at Summergreen Estates, available now. This beautifully crafted Annapolis floorplan offers an open-concept layout, upscale finishes, and timeless craftsmanship throughout. The inviting Craftsman-style exterior and spacious two-car front-load garage welcome you. Inside, 10-foot ceilings and 8-foot doors on the main level create a bright, open atmosphere ideal for everyday living. Highlights include a great room with coffered ceiling and electric fireplace, extended morning room and screened porch, and a gourmet kitchen with expansive island, upgraded cabinetry, quartz countertops, farmhouse sink, stainless steel appliances, and a butler’s pantry with glass-door cabinetry and wine storage. The luxurious primary suite features a California-style spa bath with quartz countertops and elegant finishes. Tray ceilings in the primary suite and dining room, wood shelving, cased windows, and craftsman-style railings add sophistication throughout. The finished lower level provides additional living space with 9-foot ceilings, a recreation room, media room with raised theater platforms, private den with egress window, and a full bath. Set on a wooded homesite in Summergreen Estates, this home offers privacy and convenience close to major routes, shopping, and dining, with no HOA fees. Backed by the Caruso Homes builder warranty, the Annapolis delivers comfort, quality, and peace of mind.
Additional Information
- Subdivision
- Summergreen
- Taxes
- $873
- Interior Features
- Carpet, Chair Railings, Combination Kitchen/Living, Crown Moldings, Dining Area, Family Room Off Kitchen, Formal/Separate Dining Room, Kitchen - Eat-In, Recessed Lighting, Kitchen - Island, Bathroom - Soaking Tub, Walk-in Closet(s), Butlers Pantry, Entry Level Bedroom, Floor Plan - Open, Kitchen - Gourmet, Wine Storage
- School District
- Prince George's County Public Schools
- Fireplaces
- 1
- Flooring
- Carpet, Luxury Vinyl Plank
- Garage
- Yes
- Garage Spaces
- 2
- Heating
- 90% Forced Air, Programmable Thermostat
- Heating Fuel
- Electric
- Cooling
- Central A/C
- Roof
- Architectural Shingle
- Water
- Public
- Sewer
- Public Sewer
- Basement
- Yes
Mortgage Calculator
Listing courtesy of APEX Realty, LLC. Contact:
Selling Office: .