9437 Oak Grove Lane, Montgomery Village, MD 20886
- $505,000
- 3
- BD
- 4
- BA
- 1,687
- SqFt




- Sold Price
- $505,000
- List Price
- $499,900
- Closing Date
- Jul 31, 2026
- Days on Market
- 25
- Status
- CLOSED
- MLS#
- MDMC2235438
- Bedrooms
- 3
- Bathrooms
- 4
- Full Baths
- 3
- Half Baths
- 1
- Living Area
- 1,687
- Lot Size (Acres)
- 0.03
- Style
- Other
- Year Built
- 2022
- County
- Montgomery
- School District
- Montgomery County Public Schools
Property Description
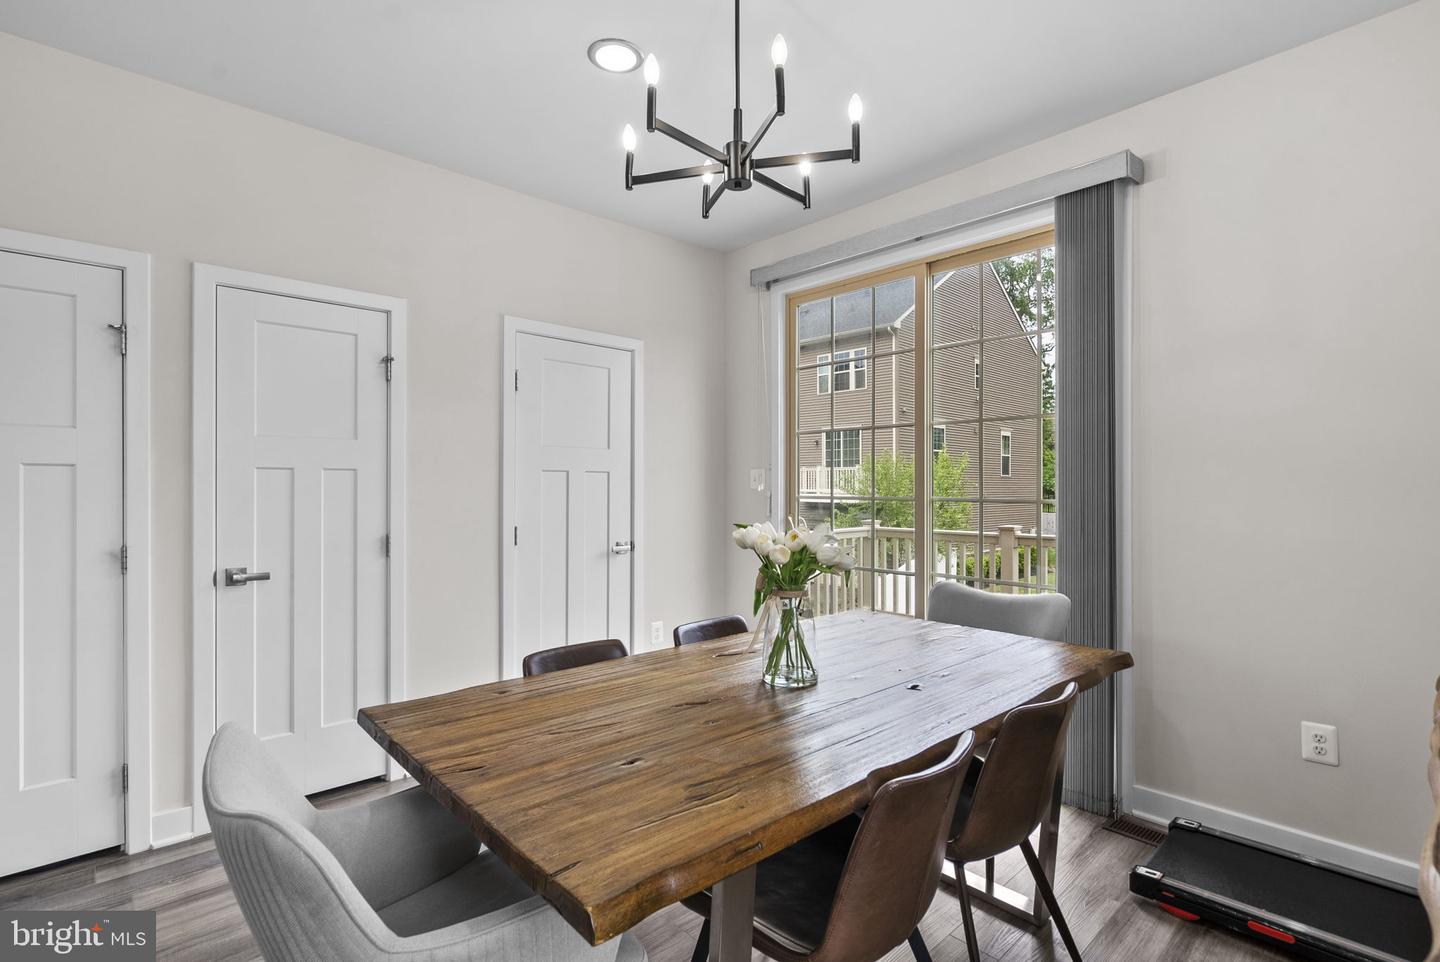
Welcome to 9437 Oak Grove Lane — a beautifully maintained end-unit townhome built in 2022 that blends modern design, functional living, and low-maintenance convenience. With 3 bedrooms, 3.5 bathrooms, and nearly new major systems, this move-in ready home offers the style, flexibility, and peace of mind today’s buyers are looking for. The entry level features a private bedroom and full bathroom, creating an ideal space for guests, a home office, workout room, or flexible living setup. This level also provides direct access to the attached 1-car garage with additional storage space. The main level is the heart of the home, thoughtfully designed for both entertaining and everyday living. The open-concept layout seamlessly connects the spacious living area, dining space, and kitchen, while oversized windows and the premium end-unit placement fill the home with natural light throughout the day. Modern flooring, recessed lighting, and contemporary finishes create a polished yet welcoming feel, while the custom accent wall adds warmth and designer character. The gourmet kitchen features white cabinetry, stainless steel appliances, quartz countertops, a large center island with breakfast bar seating, generous prep space, and abundant storage. Just off the dining area, step outside to the spacious deck with views of the community green space — the perfect setting for morning coffee, outdoor dining, or relaxing evenings. Upstairs, the home continues its thoughtful layout with spacious bedrooms and well-appointed bathrooms designed for comfort and privacy. The primary suite features a double vanity, oversized standing shower with built-in bench seating, and modern finishes throughout. The laundry area is conveniently located on the bedroom level for added ease. Built in 2022, the home still feels nearly new while offering the benefit of upgrades already completed. The roof, HVAC system, hot water heater, and windows are all original to the home, allowing for truly low-maintenance living. Conveniently located near shopping, dining, parks, commuter routes, and Montgomery Village amenities, this beautifully upgraded home offers the perfect combination of modern style, natural light, flexible living space, and everyday convenience.
Additional Information
- Subdivision
- Montgomery Village
- Taxes
- $5987
- HOA Fee
- $168
- HOA Frequency
- Monthly
- Interior Features
- Carpet, Dining Area, Floor Plan - Open, Kitchen - Gourmet, Kitchen - Island, Kitchen - Table Space, Pantry, Walk-in Closet(s)
- School District
- Montgomery County Public Schools
- Elementary School
- Whetstone
- Middle School
- Montgomery Village
- High School
- Watkins Mill
- Flooring
- Carpet, Ceramic Tile, Luxury Vinyl Plank
- Garage
- Yes
- Garage Spaces
- 1
- Heating
- Central
- Heating Fuel
- Natural Gas
- Cooling
- Central A/C
- Water
- Public
- Sewer
- Public Sewer
Mortgage Calculator
Listing courtesy of Samson Properties. Contact:
Selling Office: .