5 Biltmore Court, Wilmington, DE 19808
- $540,000
- 4
- BD
- 3
- BA
- 1,900
- SqFt




- Sold Price
- $540,000
- List Price
- $559,000
- Closing Date
- Mar 13, 2026
- Days on Market
- 22
- Status
- CLOSED
- MLS#
- DENC2095218
- Bedrooms
- 4
- Bathrooms
- 3
- Full Baths
- 2
- Half Baths
- 1
- Living Area
- 1,900
- Lot Size (Acres)
- 0.26
- Style
- Colonial
- Year Built
- 1996
- County
- New Castle
- School District
- Red Clay Consolidated
Property Description
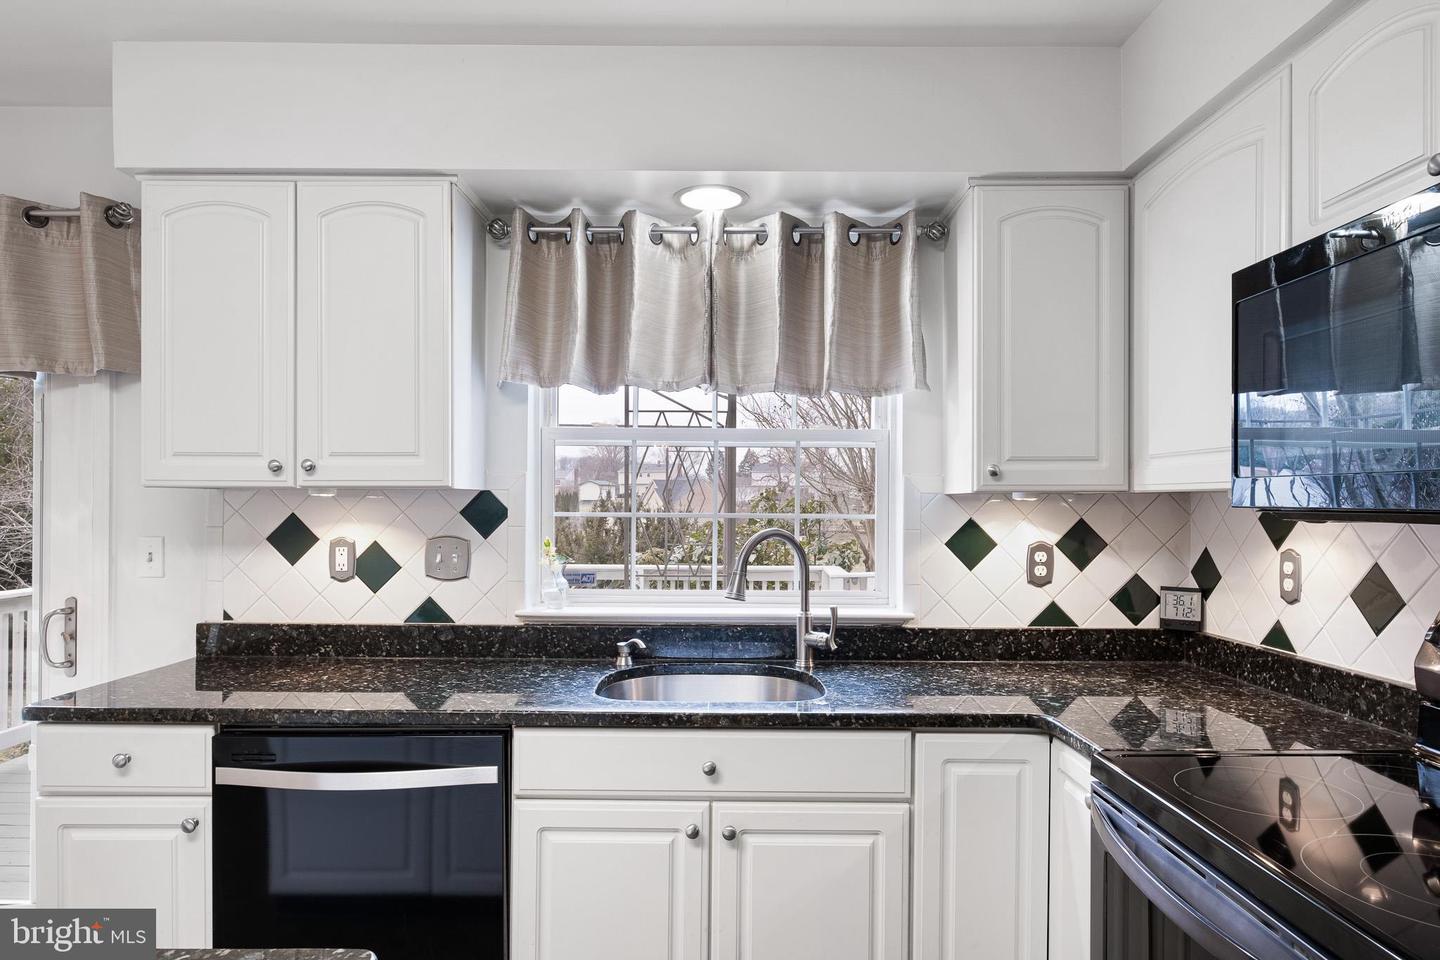
A rarely available, partially-furnished Breckenridge home set on a premium, private high-elevation lot with tranquil pond views. 5 Biltmore Court showcases multiple low-maintenance water features, including a mature koi pond, along with nearly a dozen established exotic plants — all selected for minimal upkeep — such as palm trees, Glory Bower, and a Franklin Tree, a species almost never found for sale in the tri-state area. The home’s desirable southeast orientation offers beautiful sunsets from the spacious back deck and upgraded jacuzzi while also providing shade from the strongest afternoon sun. Inside, the main level features an open, inviting floor plan ideal for entertaining, complemented by a highly functional kitchen with abundant counter space and a center island. Additional highlights include brand-new sun windows in both full upstairs bathrooms and over 900 square feet of potential living space in the lower level, along with a generous crawlspace for storage. Recently installed water softener, washer & dryer included with purchase. With its unique natural features, thoughtful upgrades, and peaceful setting, this residence offers a rare opportunity to own a truly special home.
Additional Information
- Area
- Elsmere/Newport/Pike Creek (30903)
- Subdivision
- Breckenridge
- Taxes
- $4734
- HOA Fee
- $300
- HOA Frequency
- Annually
- Interior Features
- Bathroom - Tub Shower, Carpet, Ceiling Fan(s), Dining Area, Kitchen - Island, WhirlPool/HotTub, Kitchen - Table Space
- School District
- Red Clay Consolidated
- Fireplaces
- 1
- Fireplace Description
- Gas/Propane
- Flooring
- Ceramic Tile, Carpet
- Garage
- Yes
- Garage Spaces
- 2
- Exterior Features
- Hot Tub, Water Falls, Water Fountains, Underground Lawn Sprinkler
- View
- Pond, Valley
- Heating
- Central
- Heating Fuel
- Natural Gas
- Cooling
- Central A/C
- Roof
- Shingle
- Water
- Public
- Sewer
- Public Sewer
- Basement
- Yes
Mortgage Calculator
Listing courtesy of Crown Homes Real Estate. Contact:
Selling Office: .